
Back
2x1.5
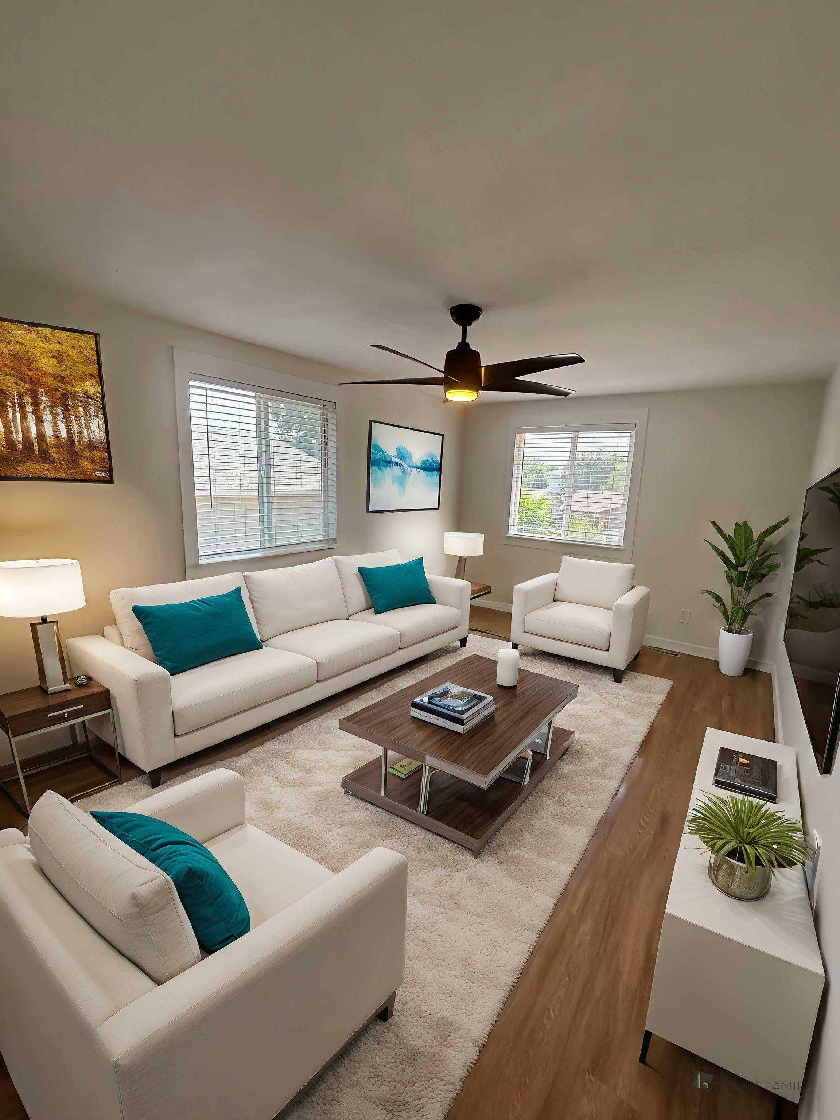
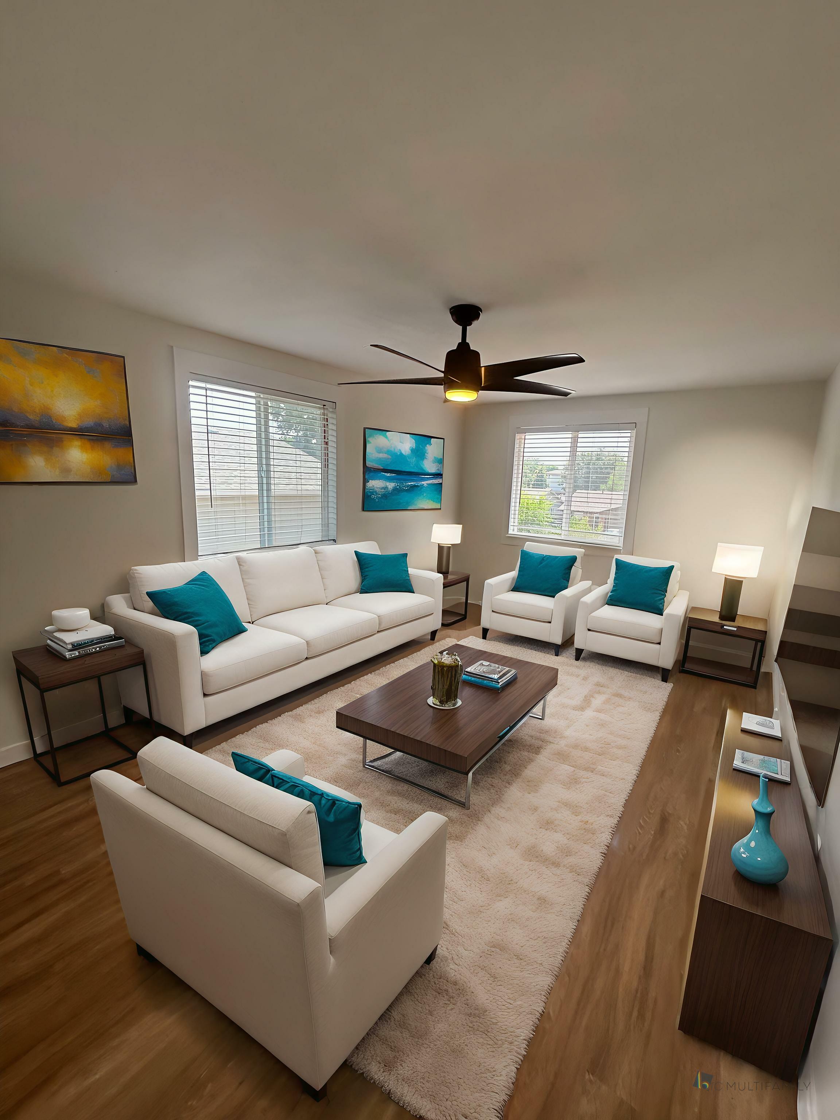
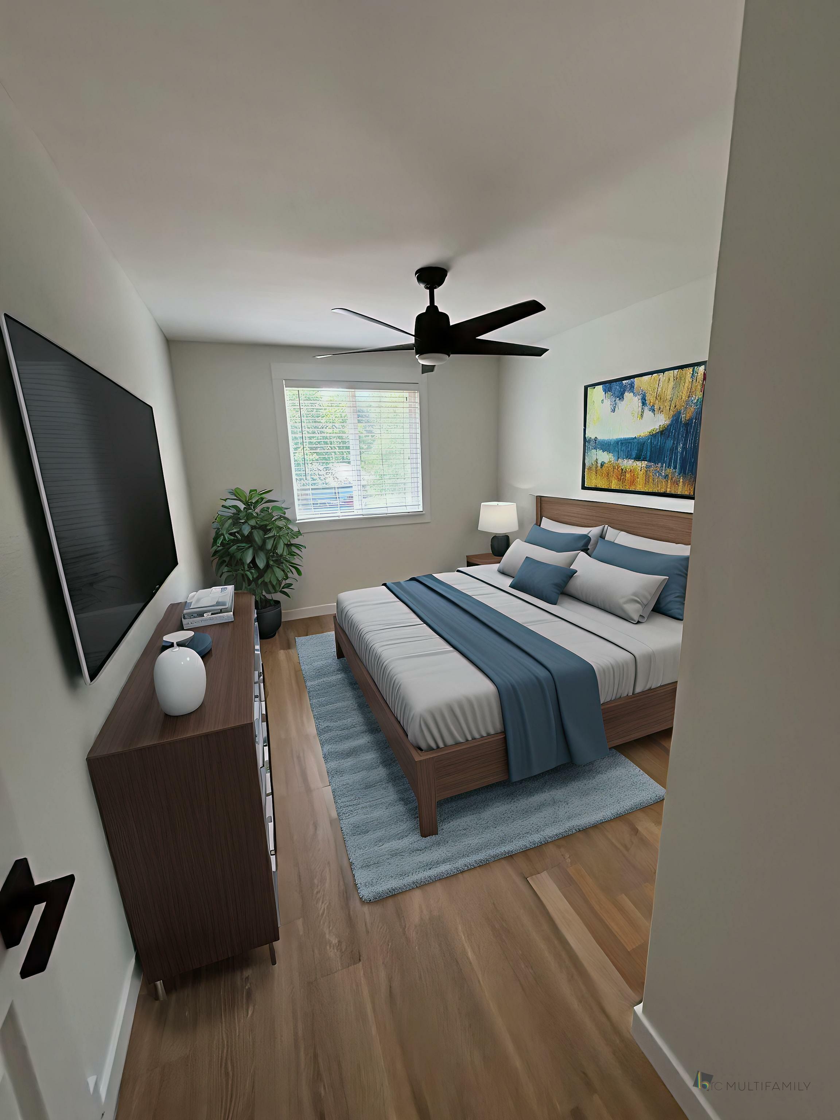
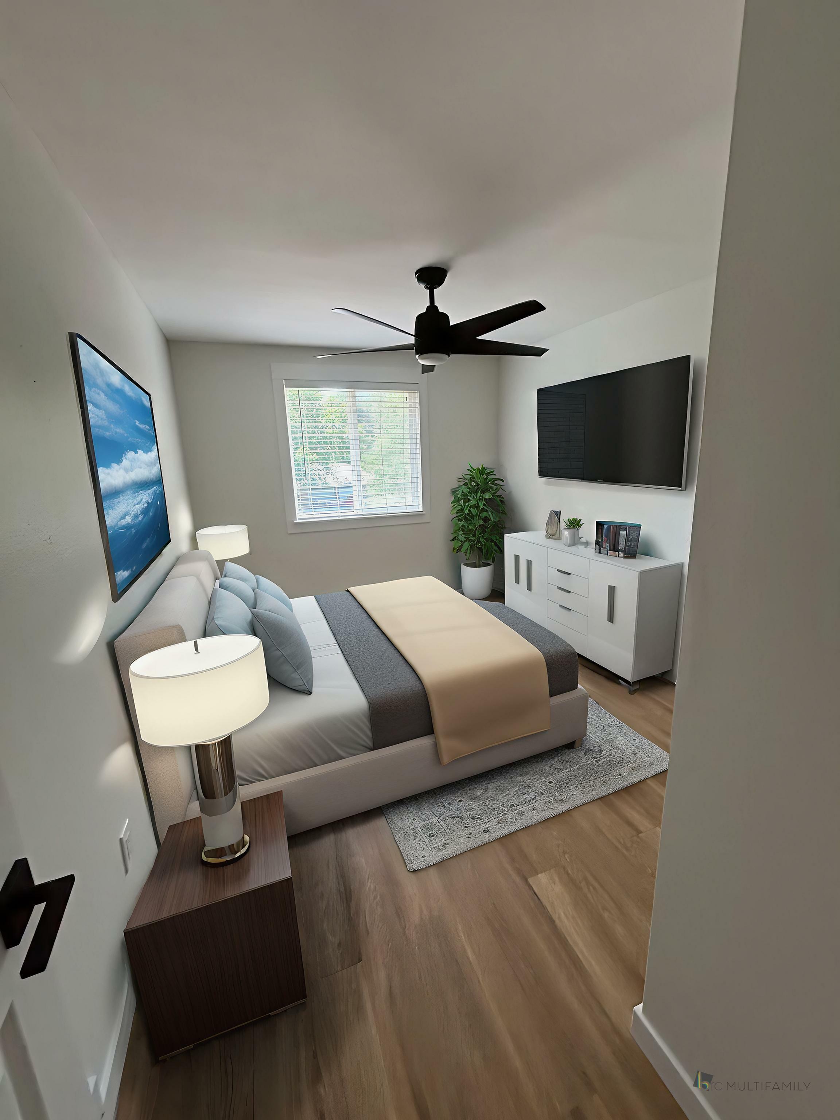
/
2x1.5
2 bed
1.5 bath
Floor plan overview
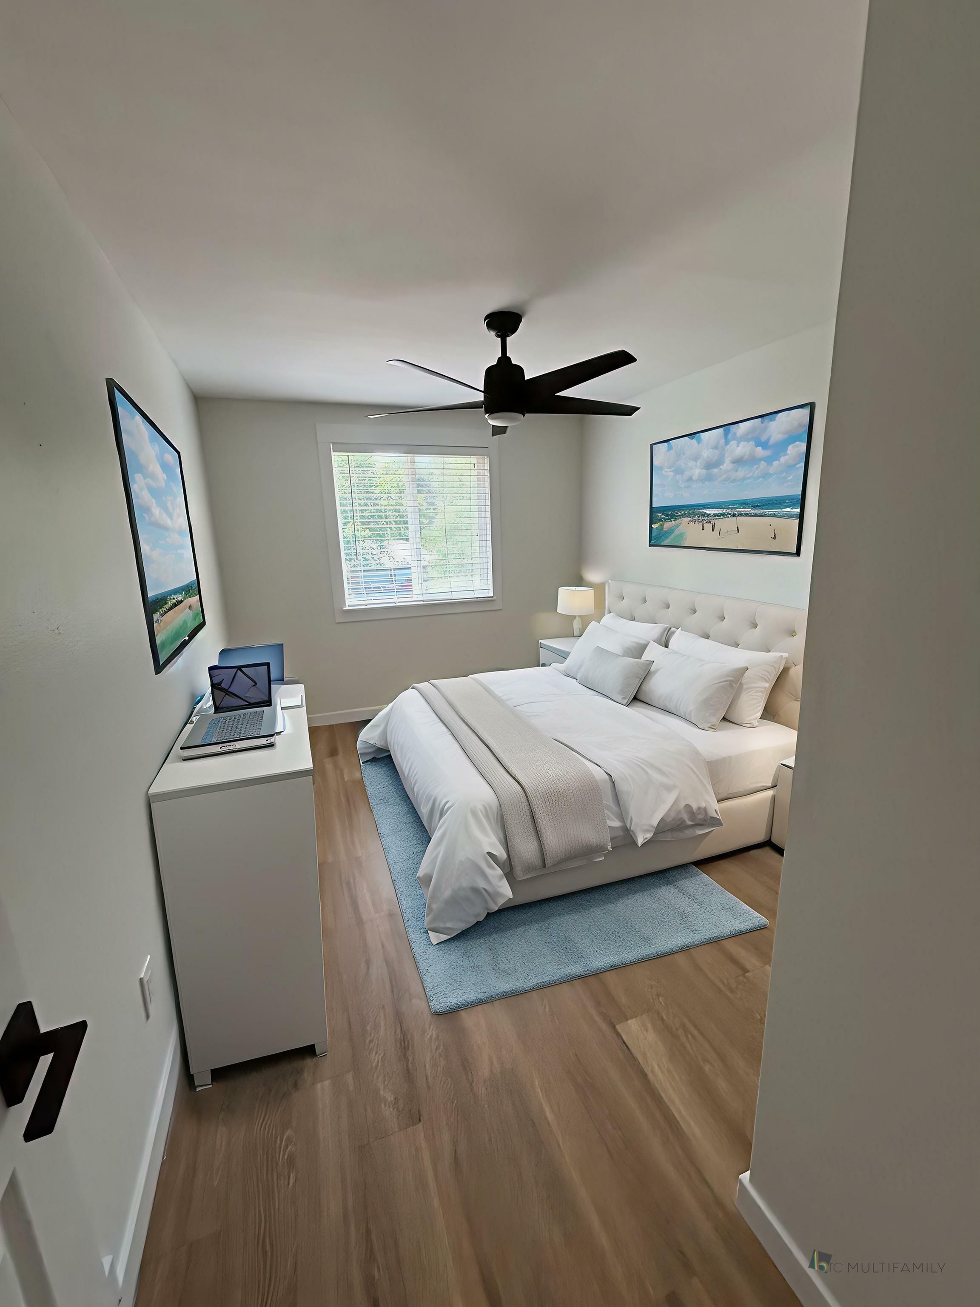
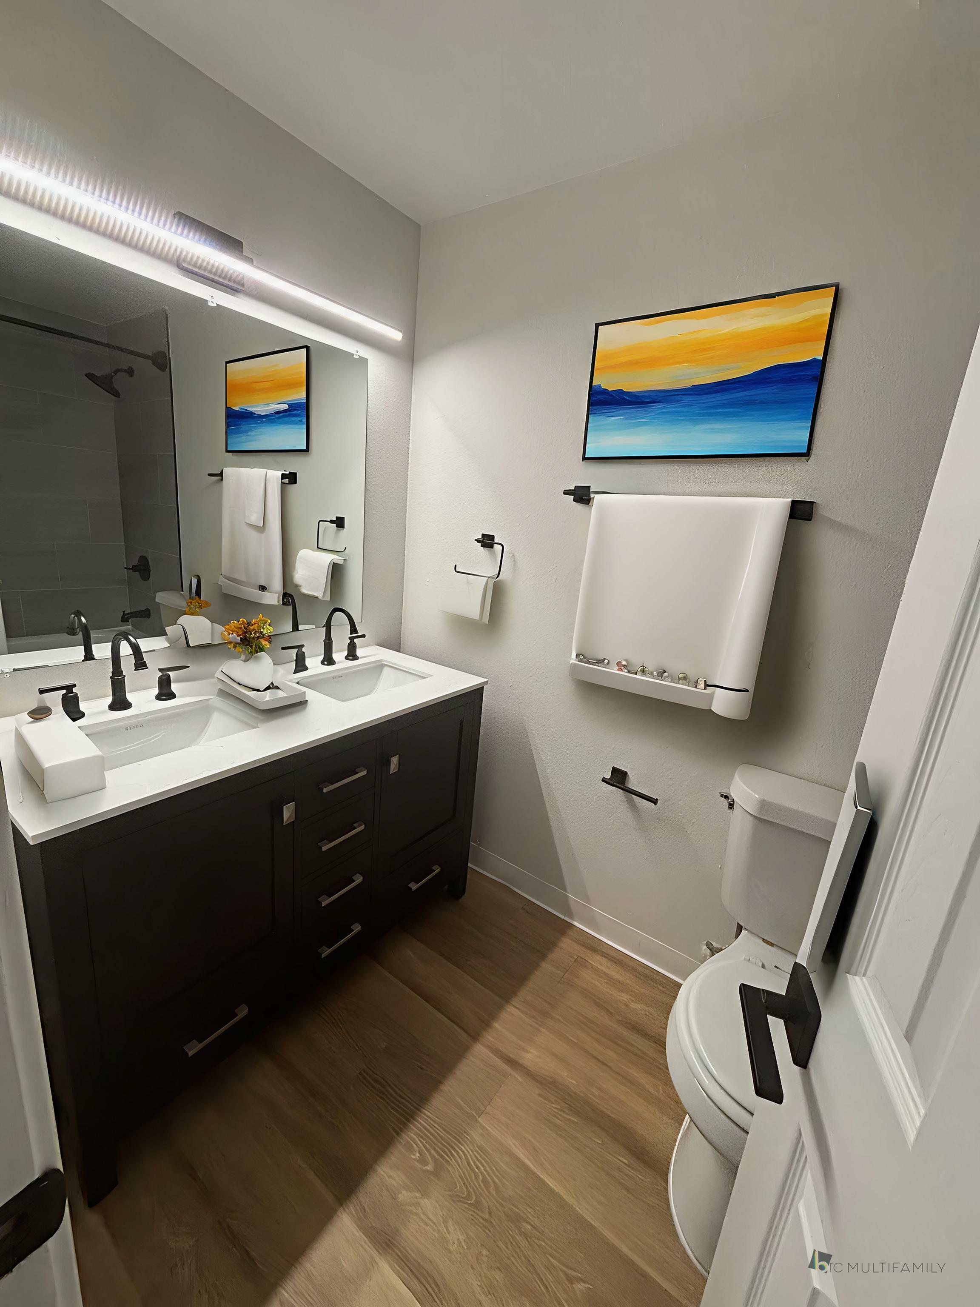
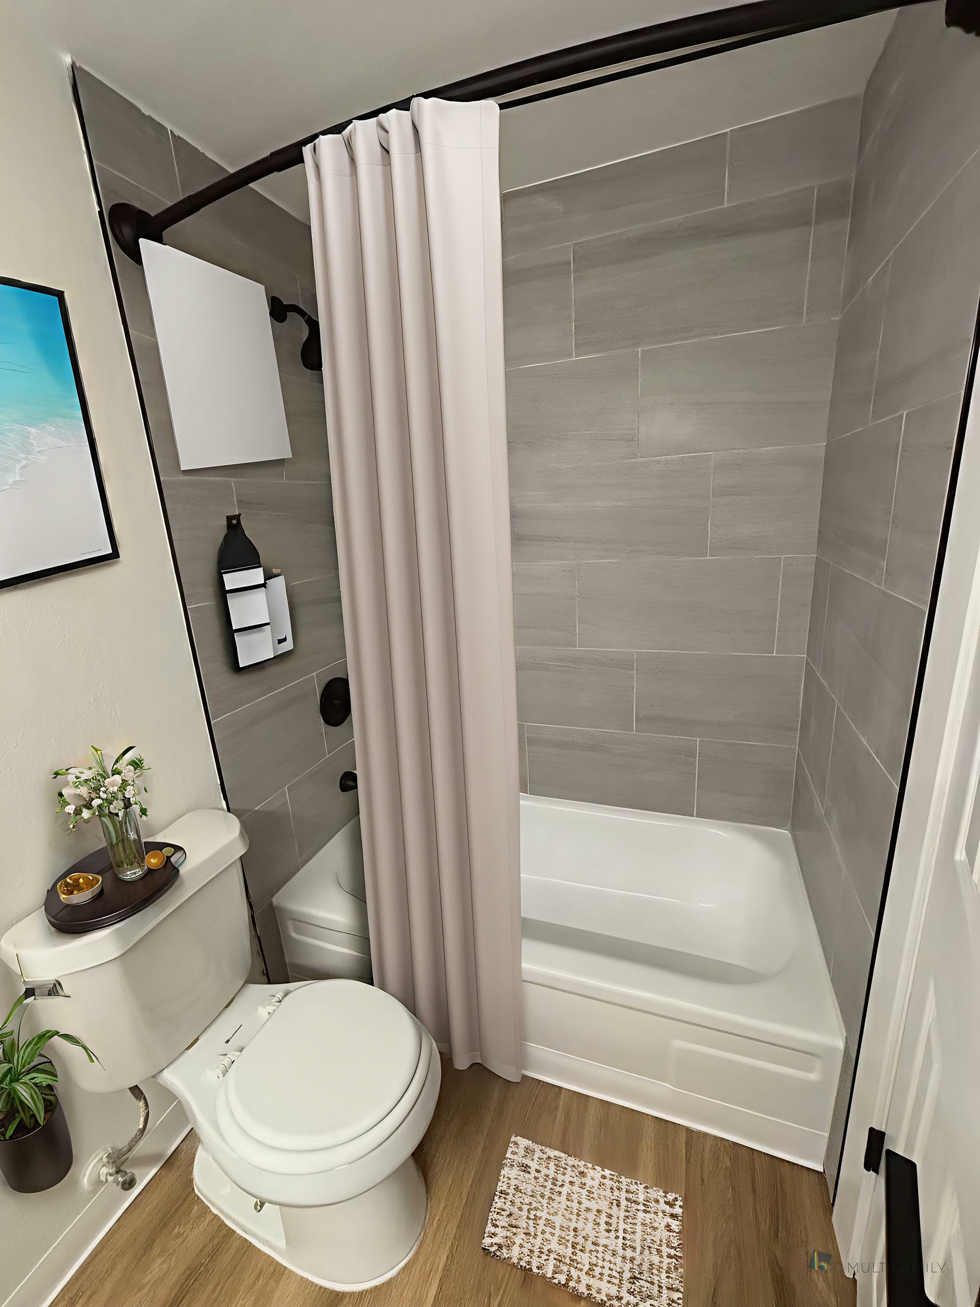
Introducing the Elevated Floor Plan, a thoughtfully crafted 2 bed, 1.5 bath residence located in Longmont. With a square footage range designed to meet your needs, this plan provides a modern lifestyle filled with high-end amenities such as an in-unit laundry, gourmet kitchen, and private balcony. Experience convenient and innovative living in this prime location. Contact us today to schedule your tour of the Elevated Floor Plan.
Current Specials
Enjoy 2 Months Free
2 Months FREE with 12–16 Month Lease
Enjoy 2 Months Free
2 Months FREE with 12–16 Month Lease
Please review the terms and conditions for this special offer.
Terms & Conditions:
- • Only on a 12 to 16 month or higher lease term
2/1.5
Beds/Baths
Available Units
0 availableFilter Listed Units
Customize your search with filters for price, size, bedrooms, and amenities
0 filters applied
No Units
No Units available currently.
Try changing or removing some of your filters to see if availability changes.
Frequently Asked Questions
The 2x1.5 floor plan features 2 bedrooms and 1 bathroom.
Are there any leasing specials or rent incentives for the 2x1.5 floor plan?
Yes, there are current specials available for the 2x1.5 floor plan. Details of applicable specials including terms and conditions are displayed on the floor plan page.
Does the 2x1.5 floor plan at 212-218 Longs Peak allow pets?
Pet information is available for 212-218 Longs Peak. Please refer to the property's pet policy page for full details on pet allowances and any applicable fees.